3D MEP BIM Modelling & Coordination for London Projects
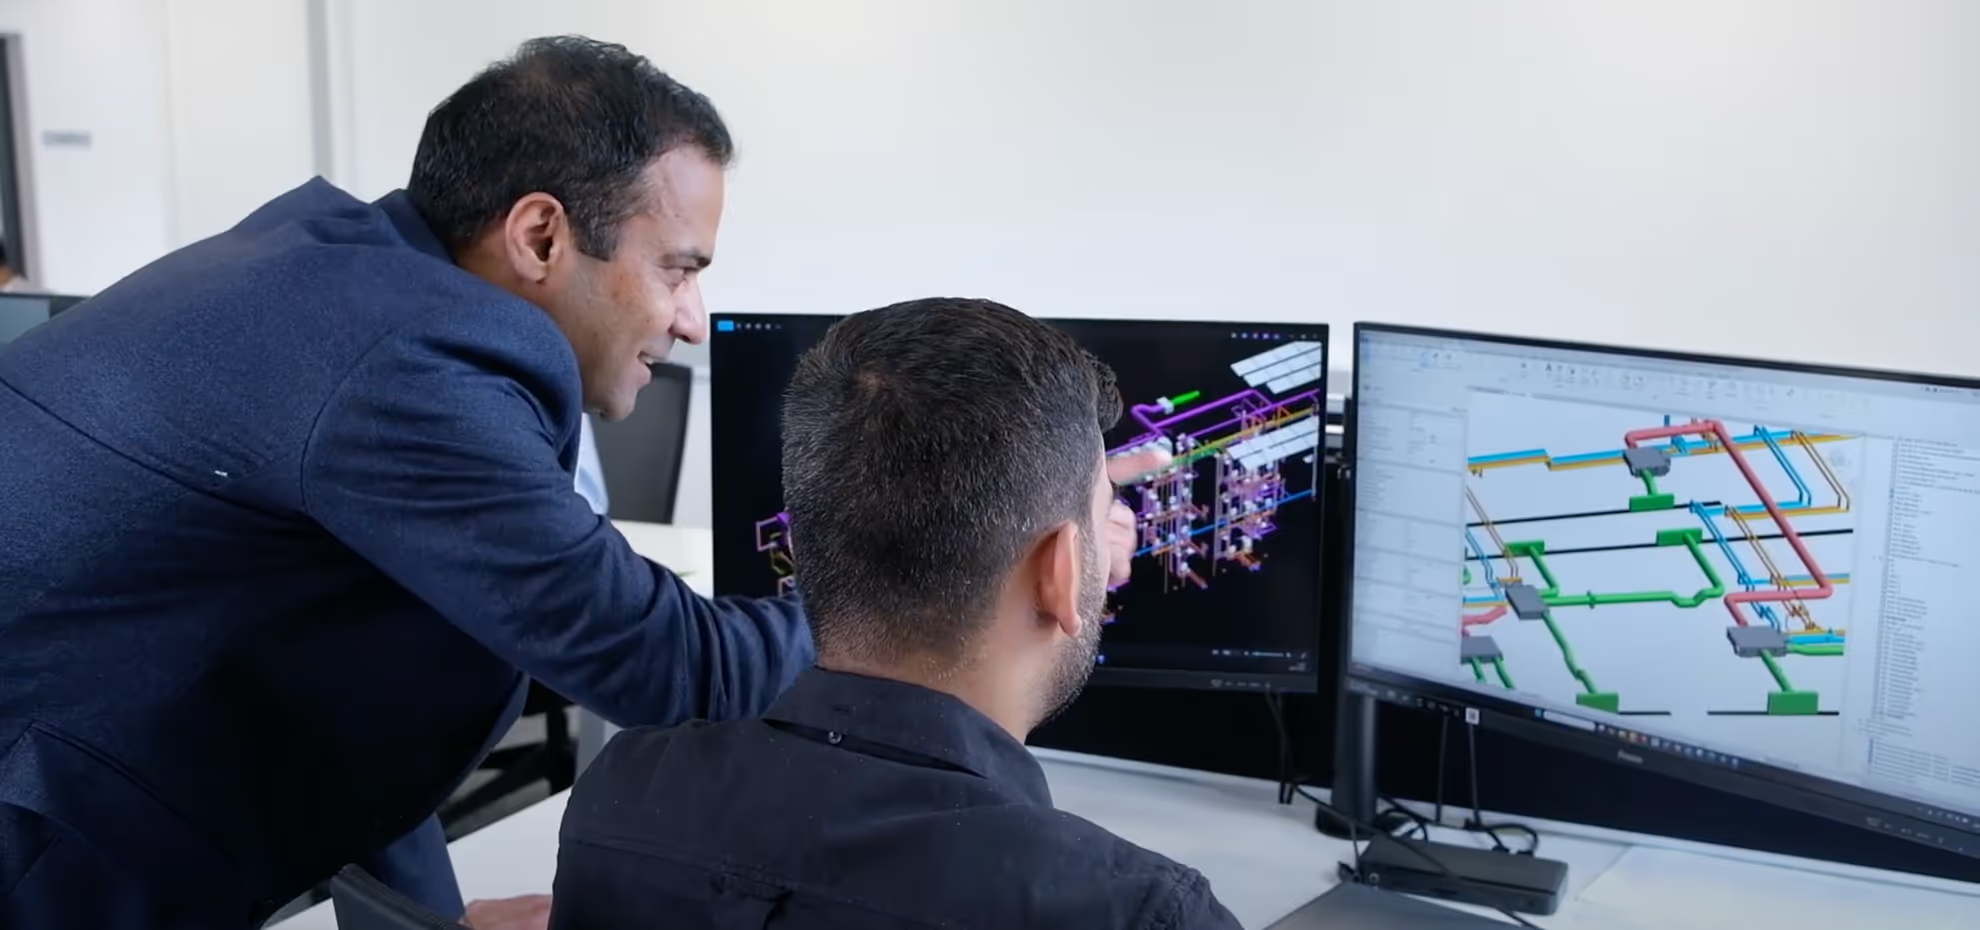
Working on a London project?
Tell us what you need modelled and we'll come back within 24 hours.
Watch Video

Fully coordinated Revit MEP models, delivered to your London programme
London projects leave no room for services that don't fit. Tight risers, congested ceiling voids and fixed programmes mean every duct, pipe and cable tray has to be right before it reaches site.
BIM Outsourcing provides MEP BIM services in London for MEP contractors, main contractors and M&E consultants. Our chartered engineers build fully coordinated Revit models of your mechanical, electrical and plumbing systems, then check them for clashes before installation begins. We're a UK team based in Kent, a short trip from central London, working in your office hours.
Trusted by teams working on UK and London projects

We appointed BIM Outsourcing to undertake the modelling for a four-storey office development in Maidstone and have been really pleased we did. Arfin has been helpful, proactive, and responsive throughout. And together we have a great model ready for construction. We are now working together on a nursing home and look forward to many more collaborations.
Neil Champion
Director Pope Consulting


Why London teams choose BIM Outsourcing
We plan clash avoidance into the model from day one, then run standard clash checks to catch anything left. On our Maidstone Innovation Centre project, 44% of design clashes were resolved before site work began. Our chartered engineers work alongside your team, in UK office hours, with no overseas handoffs.
Contact us
20+
Years Experience
500+
Projects Completed
50%
Faster Turnaround
Our MEP BIM services in London
.avif)
From early design models to construction-ready drawings, we cover the full MEP BIM workflow across RIBA Stages 3 to 7.
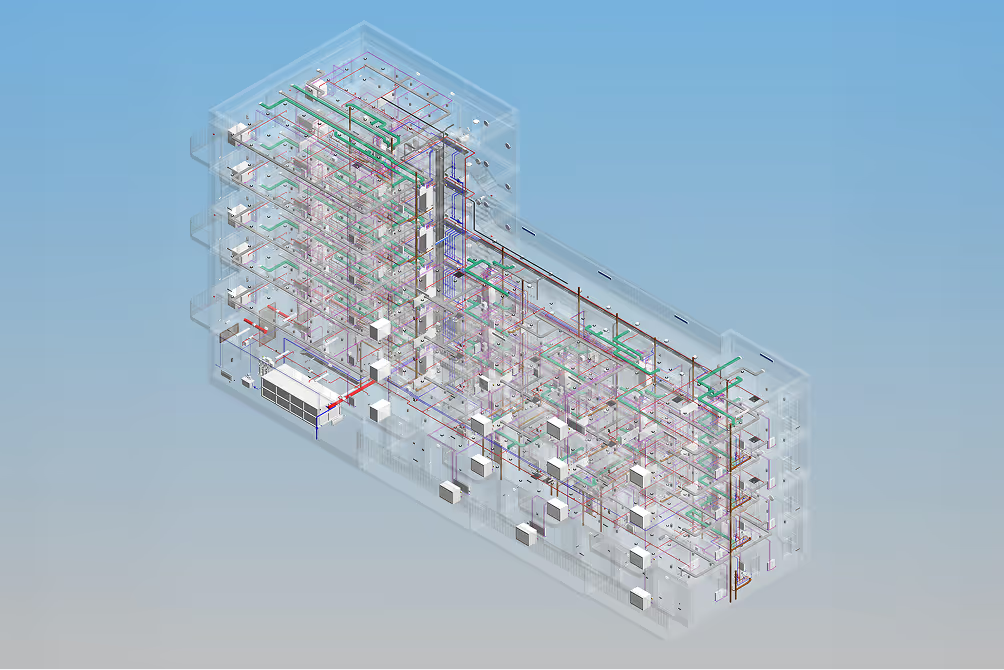
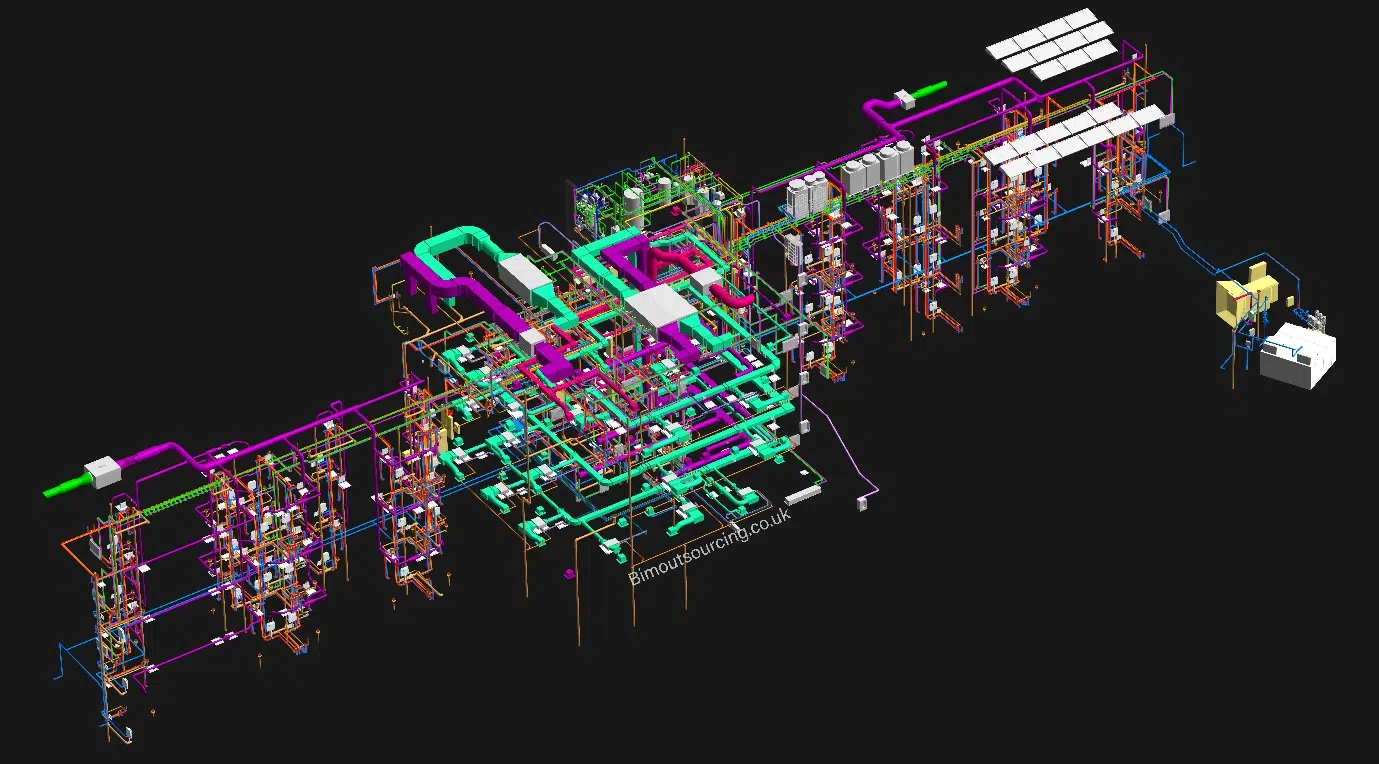
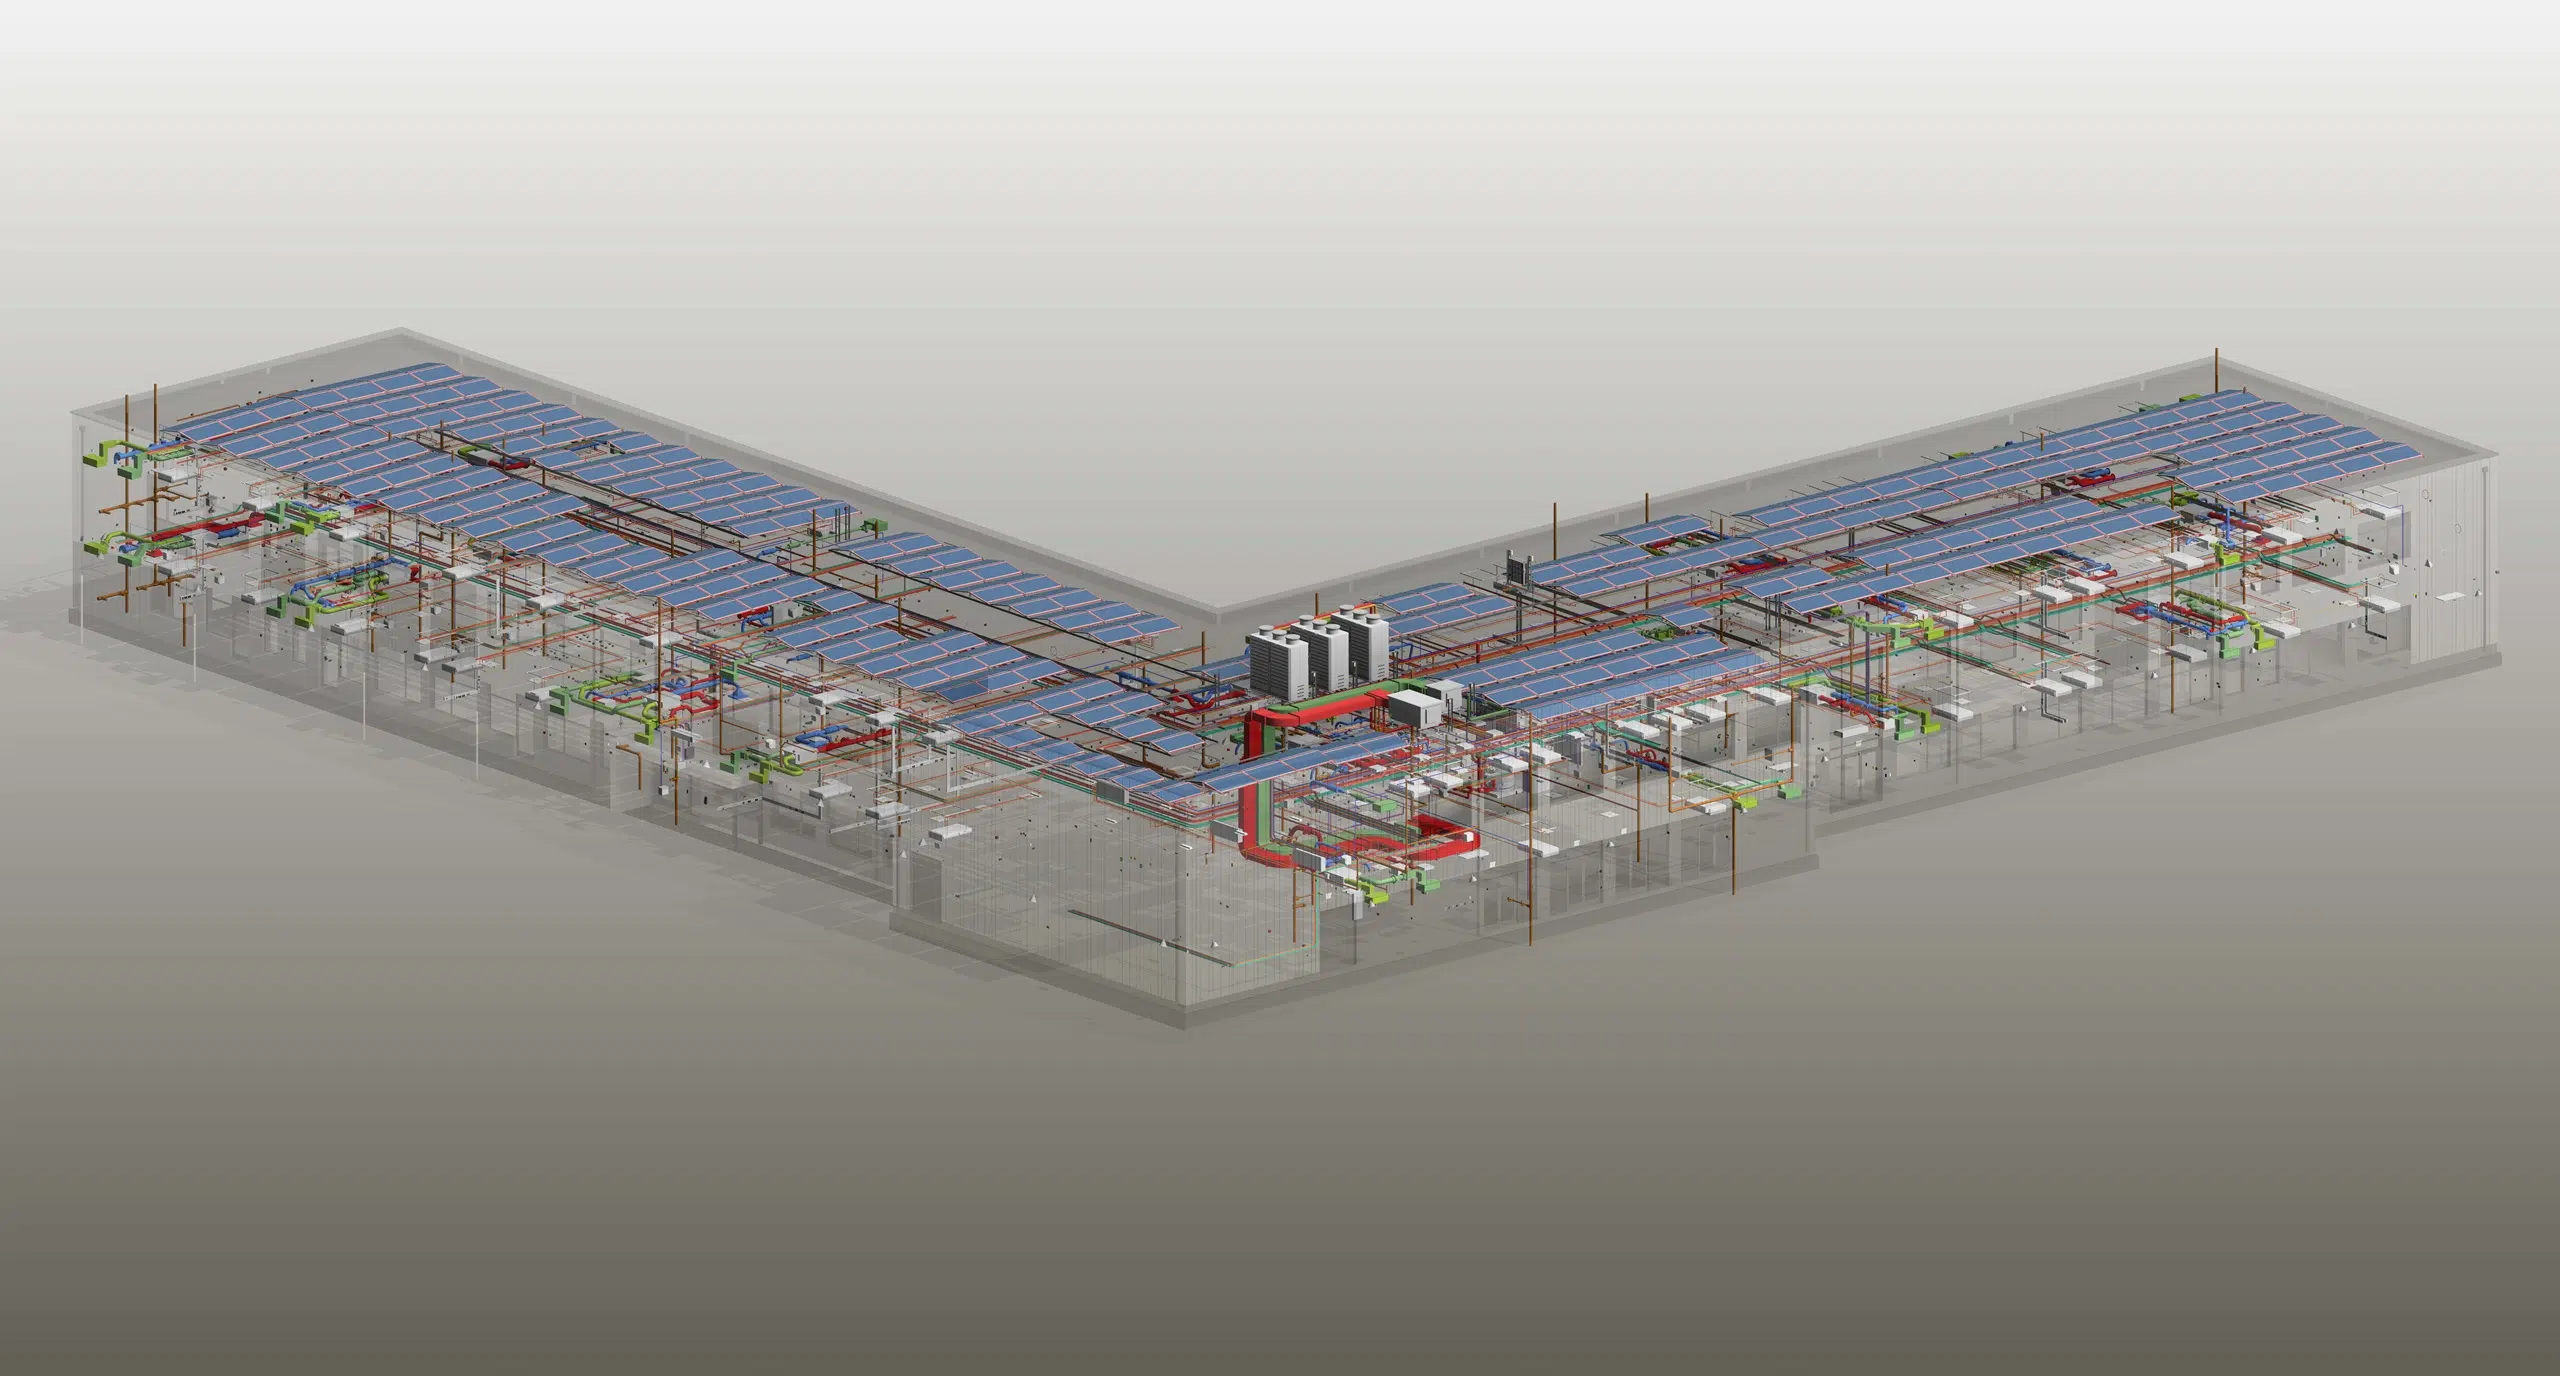
With deep expertise in the mechanical, electrical and plumbing sector, our engineers produce information-rich 3D models of HVAC, plumbing, drainage, electrical and fire protection systems, built from your sketches, 2D drawings or design files.
We're fully versed in the Autodesk suite, including Revit, AutoCAD, Navisworks and ReCap Pro. You get native Revit MEP models that drop straight into your project's common data environment and follow your BIM Execution Plan.
Following the ISO 19650 and PAS 1192 frameworks, we create models across the whole spectrum of complexity, and deliver COBie data drops in line with your BEP.

MEP BIM modelling and Revit MEP
Information-rich Revit models of HVAC, plumbing, drainage, electrical and fire protection systems, with clash avoidance planned in from the start and built to your templates and naming standards.

BIM coordination and clash detection
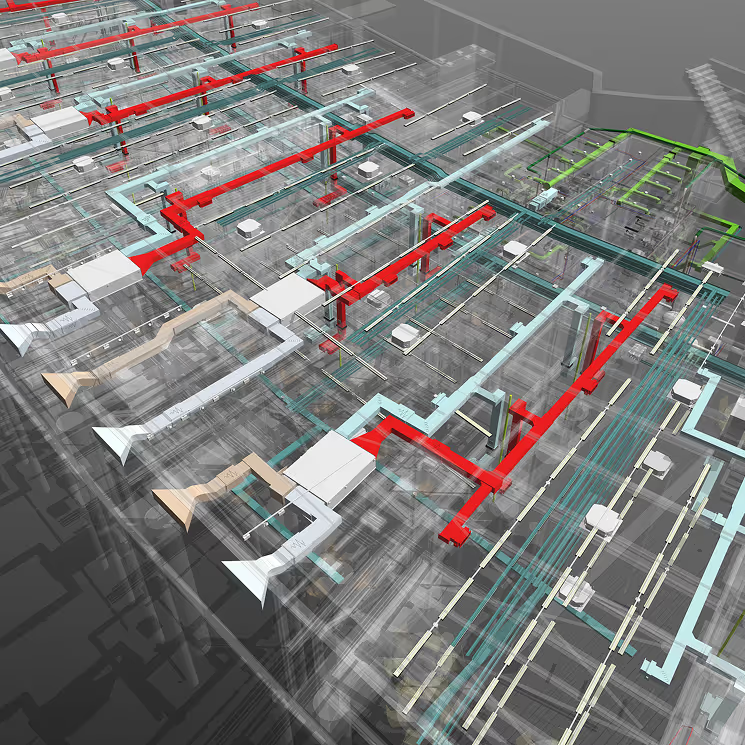
We coordinate MEP services against the architectural and structural models and run standard clash checks in Navisworks. On dense London sites, that means services routed through limited ceiling and riser space without surprises on site.

Modelling for installation and maintenance
We never model without thinking about the practicalities of the build: how services are installed on a tight London site, and how the building will be used and maintained afterwards.

Construction and installation drawings
We turn coordinated models into clear, accurate 2D drawings ready for tender or installation, drawn with your site team in mind: legible, dimensioned and easy to build from.
Who we work with in London
Many of our clients only need BIM on one or two projects a year. Outsourcing to a team that does it every day is simply more cost-effective than building one in-house.
MEP contractors
Extra modelling capacity when your in-house team is stretched, without the cost of permanent hires.
Main contractors
Coordinated MEP models that slot into your federated model and keep the programme on track.
M&E consultants
A BIM team that turns your design into Revit models and drawings, and works directly with your end client if you want us to.
Manufacturers
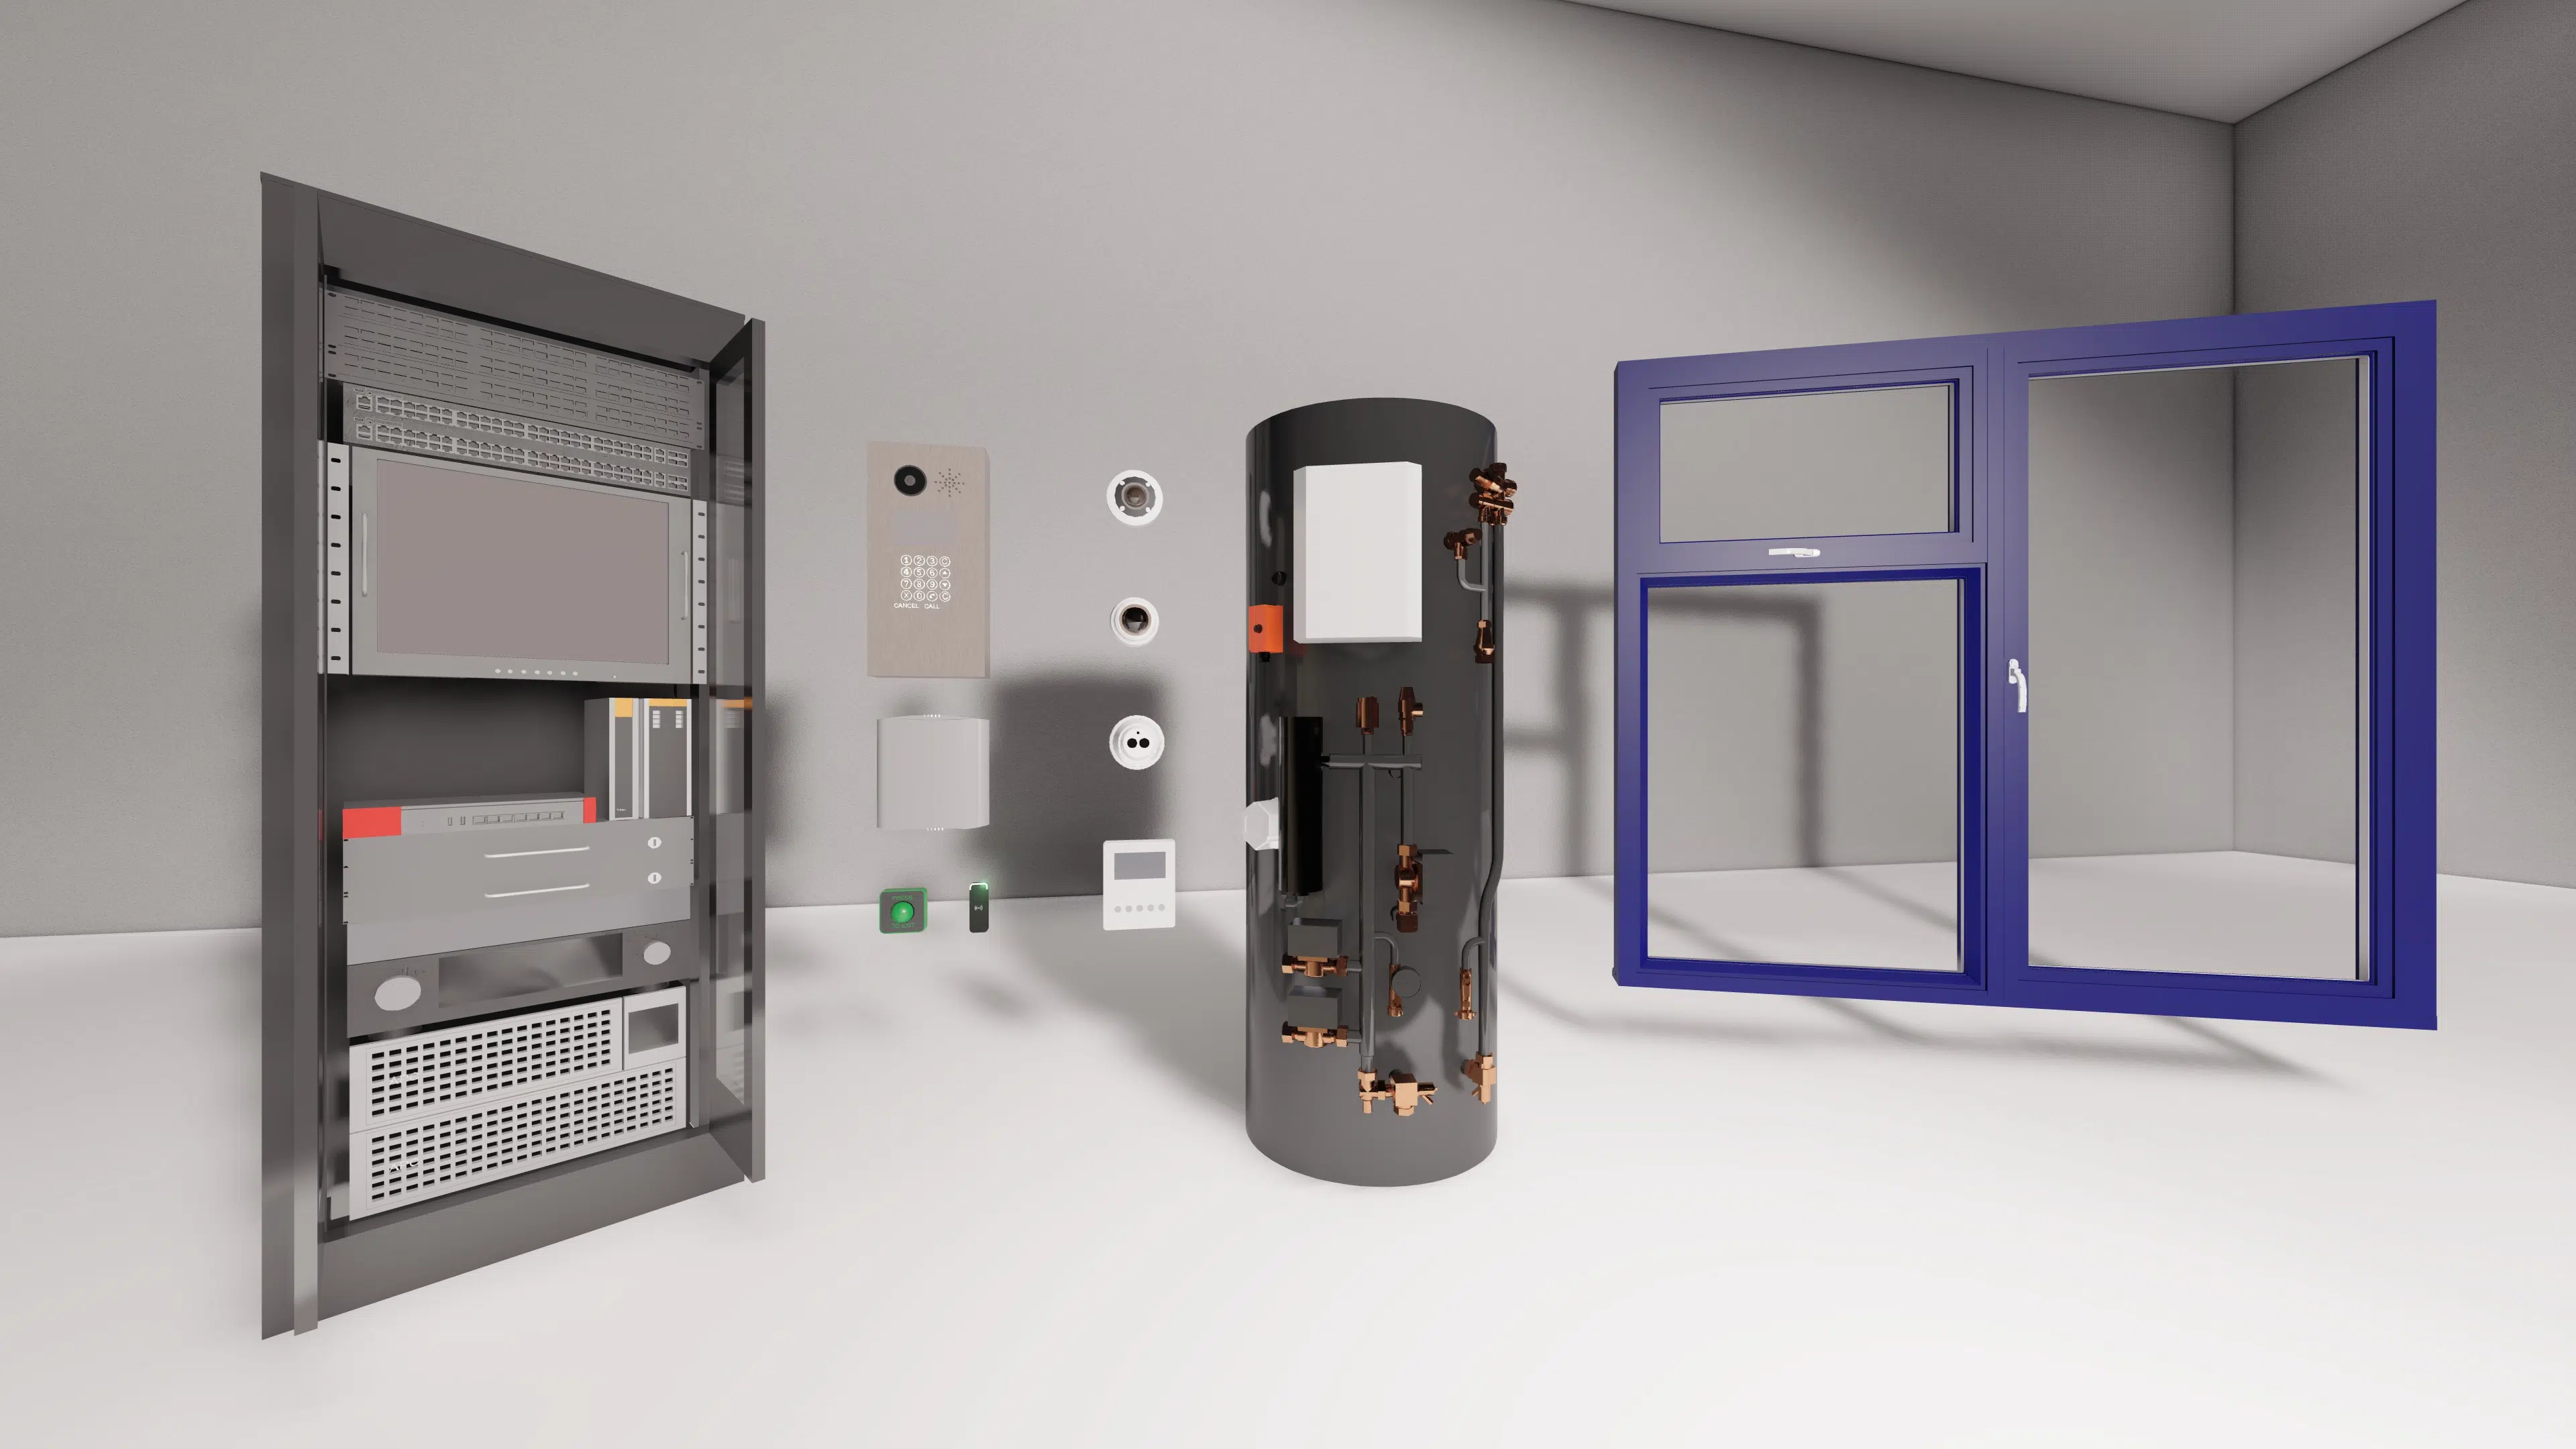
Revit families of your products, so you're specified on London BIM projects.
Get a free MEP BIM quote for your London project
Get free quote
Recent MEP BIM projects
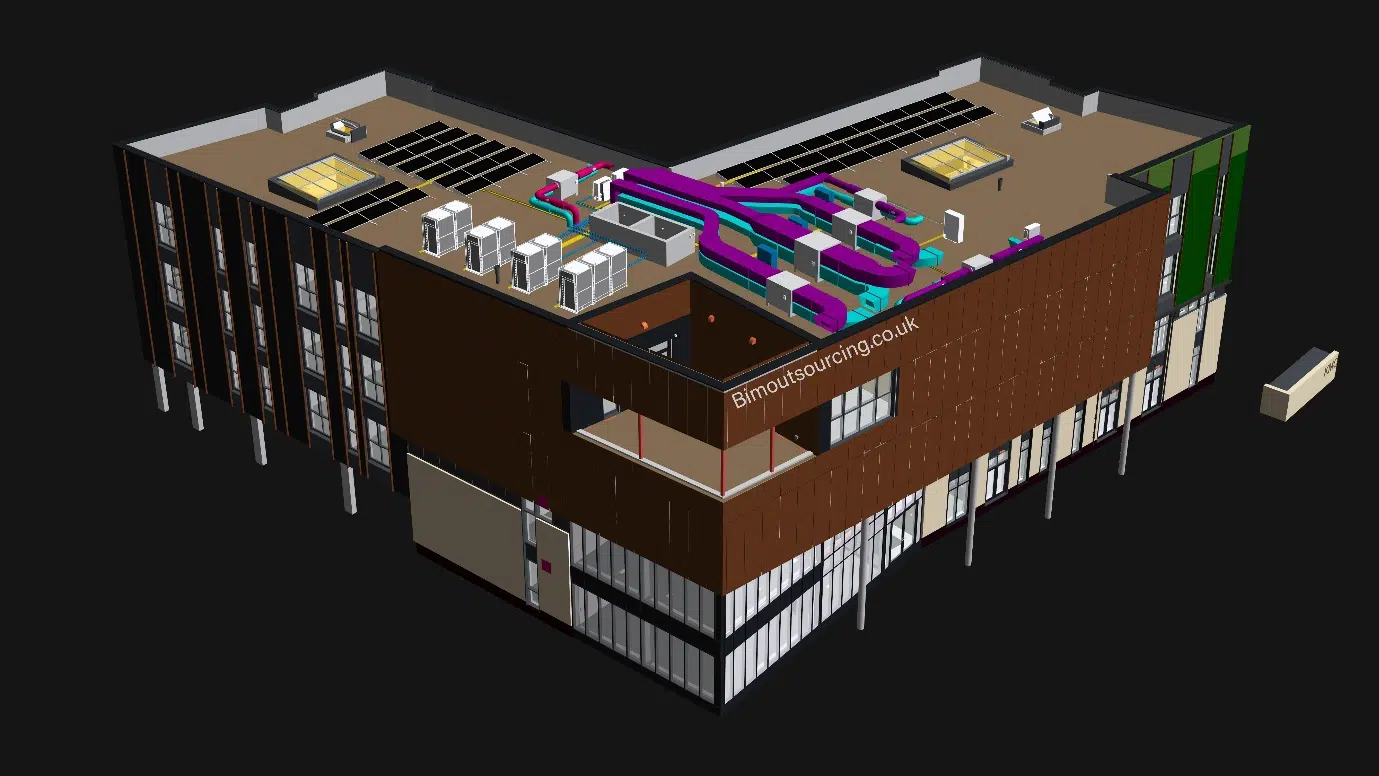
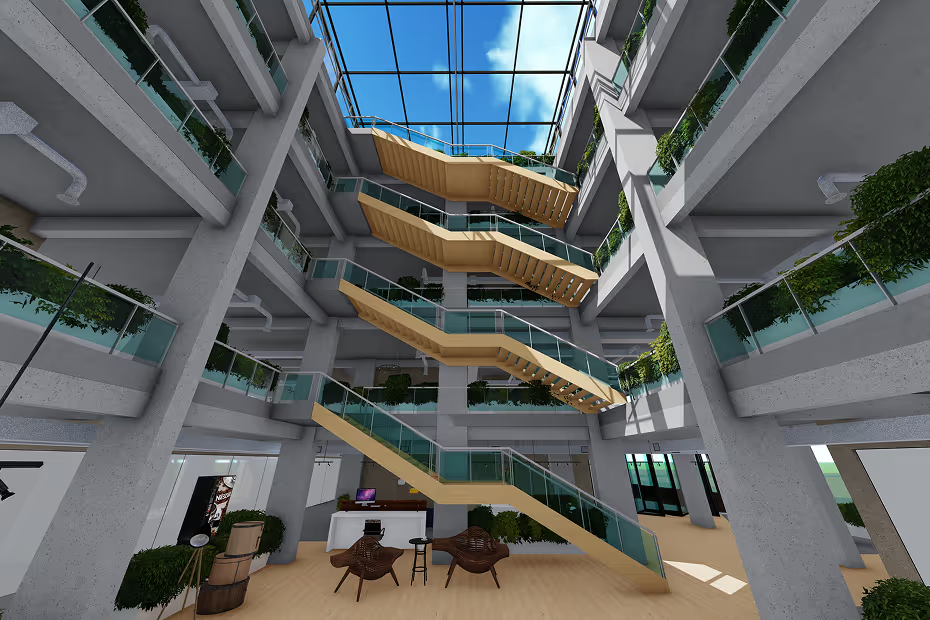
Our London work includes 29 Ludgate Hill in the City, a multi-storey office building in London and the Barnfield Estate housing scheme in Greenwich, alongside projects across Kent and the South East.





Areas we cover across London
From the City and Canary Wharf to Westminster, Camden, Islington, Southwark, Lambeth, Tower Hamlets, Greenwich, Croydon and Stratford.
Find out how
Serving London from Kent
We provide MEP BIM services to project teams across Greater London, including the City of London, Canary Wharf, Westminster, Camden, Islington, Southwark, Lambeth, Hammersmith & Fulham, Tower Hamlets, Greenwich, Croydon and Stratford.
Our office is at Maidstone Innovation Centre in Kent, so we can meet you on site or at your London office when a project calls for it. Most work is delivered remotely through your common data environment, which keeps things fast wherever your project is. We also support projects across Kent, the South East and the rest of the UK.
What our clients say…
We only have one or two projects a year that we need BIM for. So, it doesn’t make sense for us to invest in an in-house team. Which is why we chose to outsource our BIM work to experts who do it every day. We have a great relationship with BIM Outsourcing. They were really responsive, and nothing was too much trouble. I could email them with any query, and they would get straight back to me. BIM Outsourcing will also deal directly with our end clients if we ask them to. It saves us so much time. The process has been really smooth, and we’ll definitely be using them again.
Clare Sherry
CAD Co-ordinator, Gratte Brothers Catering Equipment Limited
How much do MEP BIM services cost in London?
Every project is priced on its scope. Watch this video to find out what impacts pricing, and how we keep things fair and transparent.
Watch Video
What drives the cost of your project
Four things decide the price…
MEP BIM in London: frequently asked questions
What are MEP BIM services?
Are BIM and MEP the same?
Who are the best MEP BIM consultants in London?
How much do MEP BIM services cost in London?
What software do you use?
Can you work directly with our end client?
How quickly can you start?
Do you have an office in London?
Estimate your cost, or get a fixed quote
Get your free quote
Get a free MEP BIM quote for your London project
Tell us about your project and we'll show you how much time and money coordinated MEP BIM can save. We reply within 24 hours, then arrange a short call. Call 01622 296277, email info@bimoutsourcing.co.uk or WhatsApp +44 7469 293310.
No pushy sales calls just a quick, helpful chat with our UK-based team to understand your project and see if we’re the right fit.
Watch Video