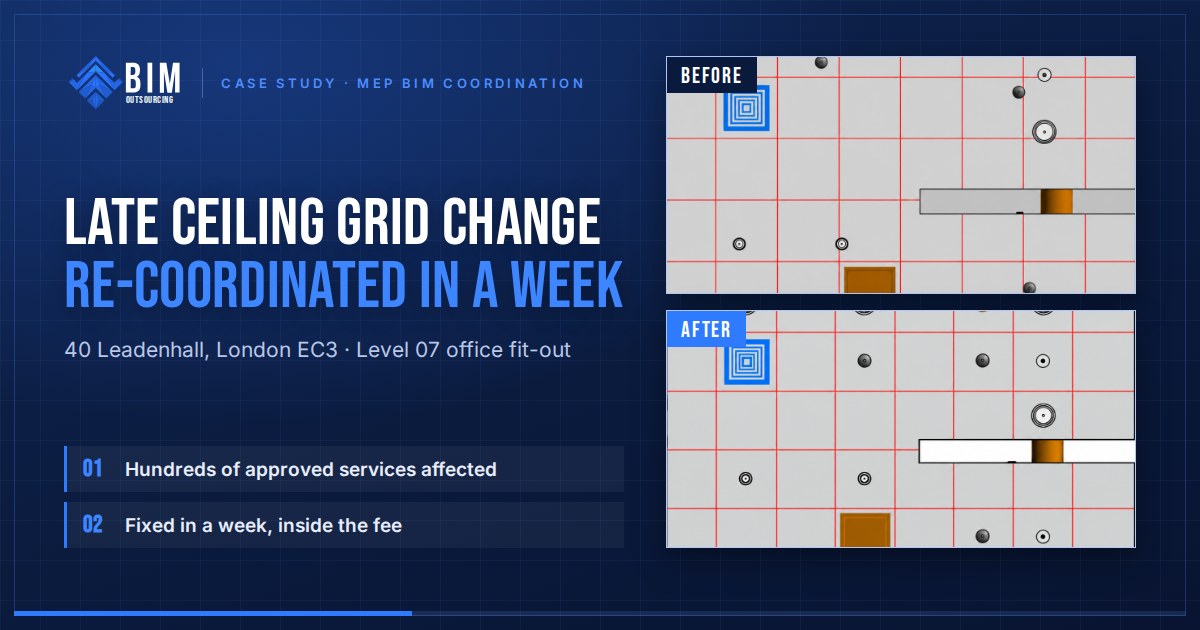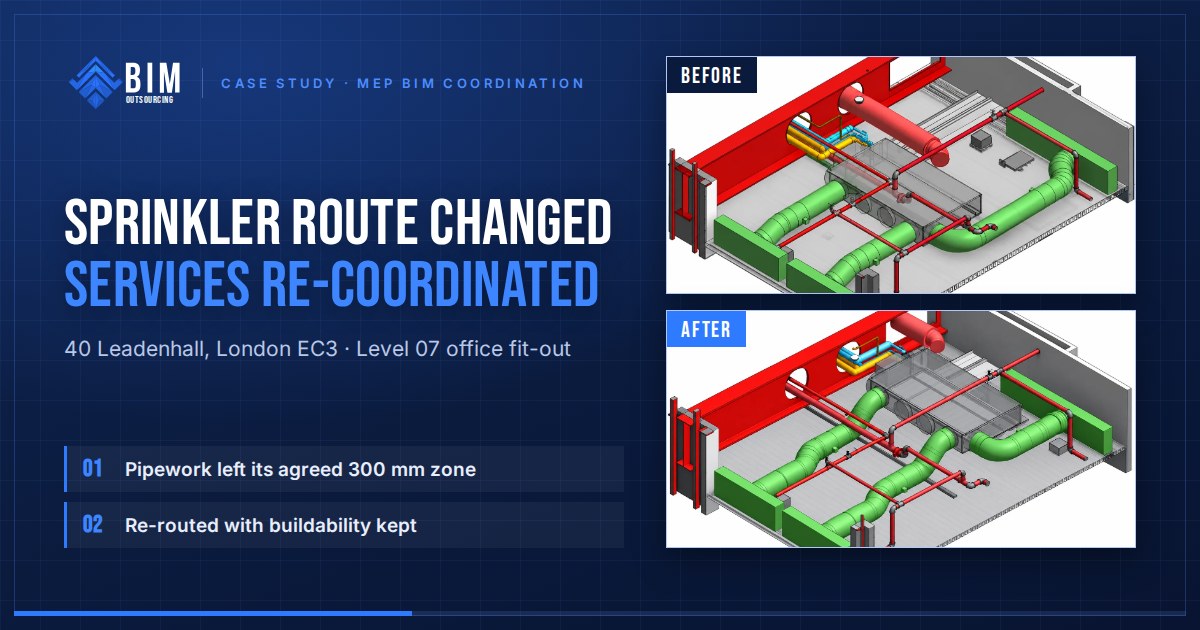
The situation
On the project, MEP modelling was split between specialist teams, with sprinkler systems developed separately. Our part was the mechanical services model.
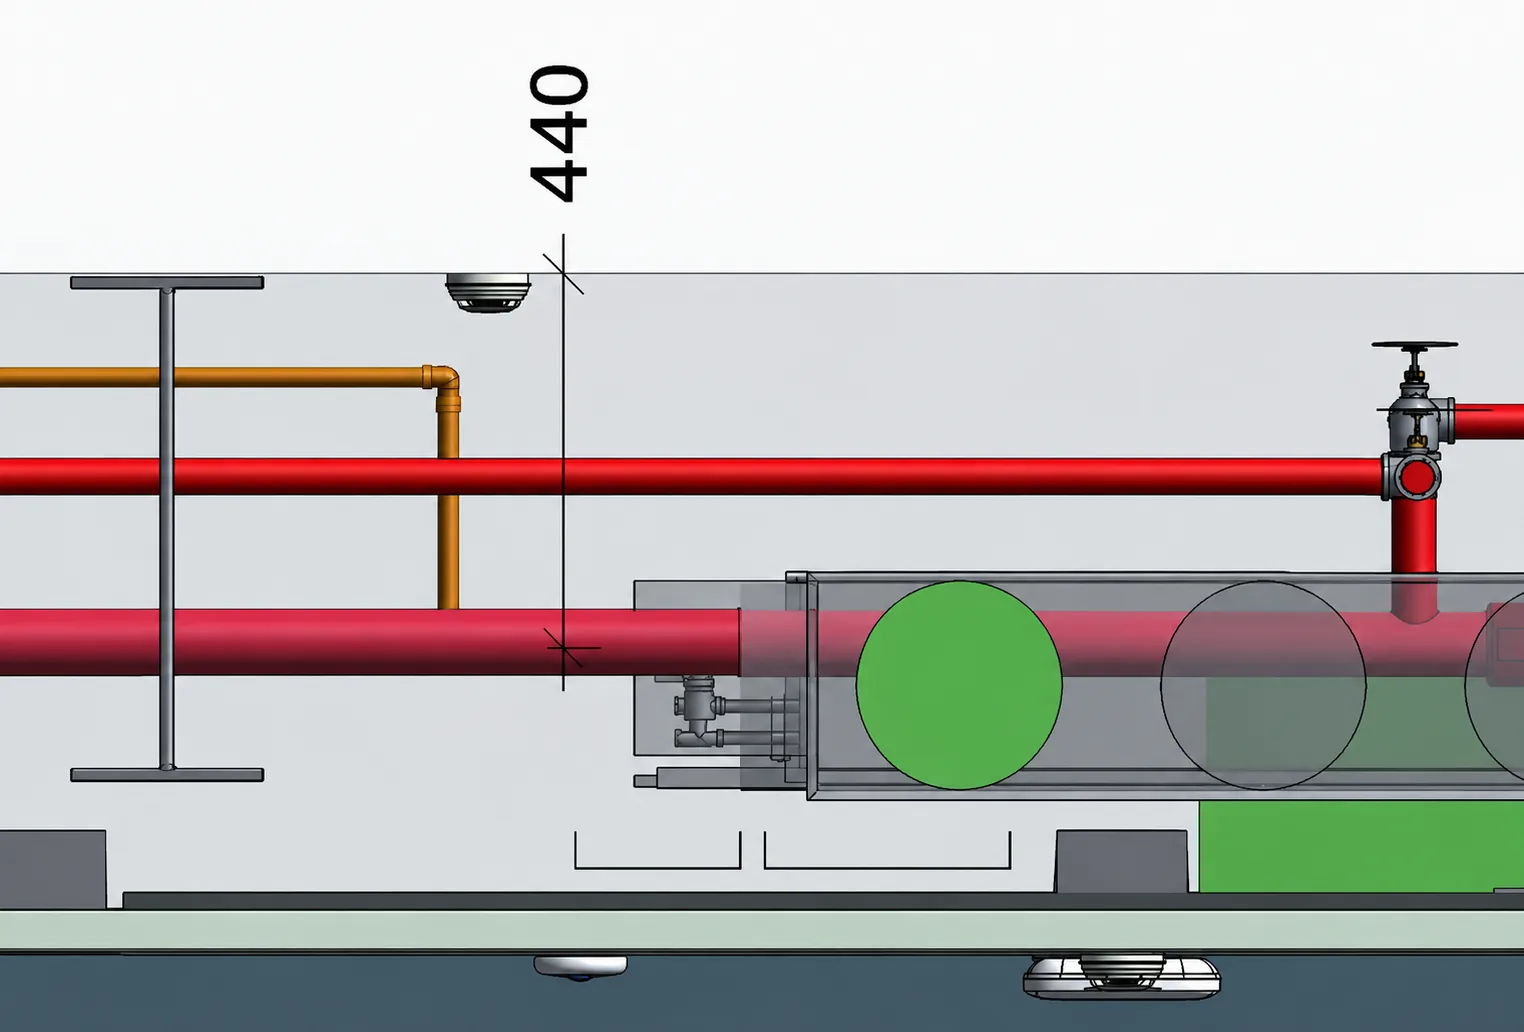
At the start of coordination, the first 300 mm below the structural slab was allocated exclusively to sprinkler pipework. Our mechanical services were therefore coordinated around that agreed zone.
The disciplines didn’t all progress at the same pace. As the sprinkler design developed, parts of the pipework moved beyond the original 300 mm zone and into areas already occupied by coordinated mechanical services.
The change
The sprinkler routing moved below the agreed 300 mm zone.
On paper, a relatively small change. In the model, it meant that sprinkler pipework was now passing through already coordinated mechanical routes.
And none of the services could simply be moved:
- Lower a duct and it conflicts with the suspended ceiling
- Move pipework horizontally and structural beams or other MEP services can block the route
- Move one service and the available space for another disappears
Every adjustment could create a new clash somewhere else in an already coordinated ceiling void.
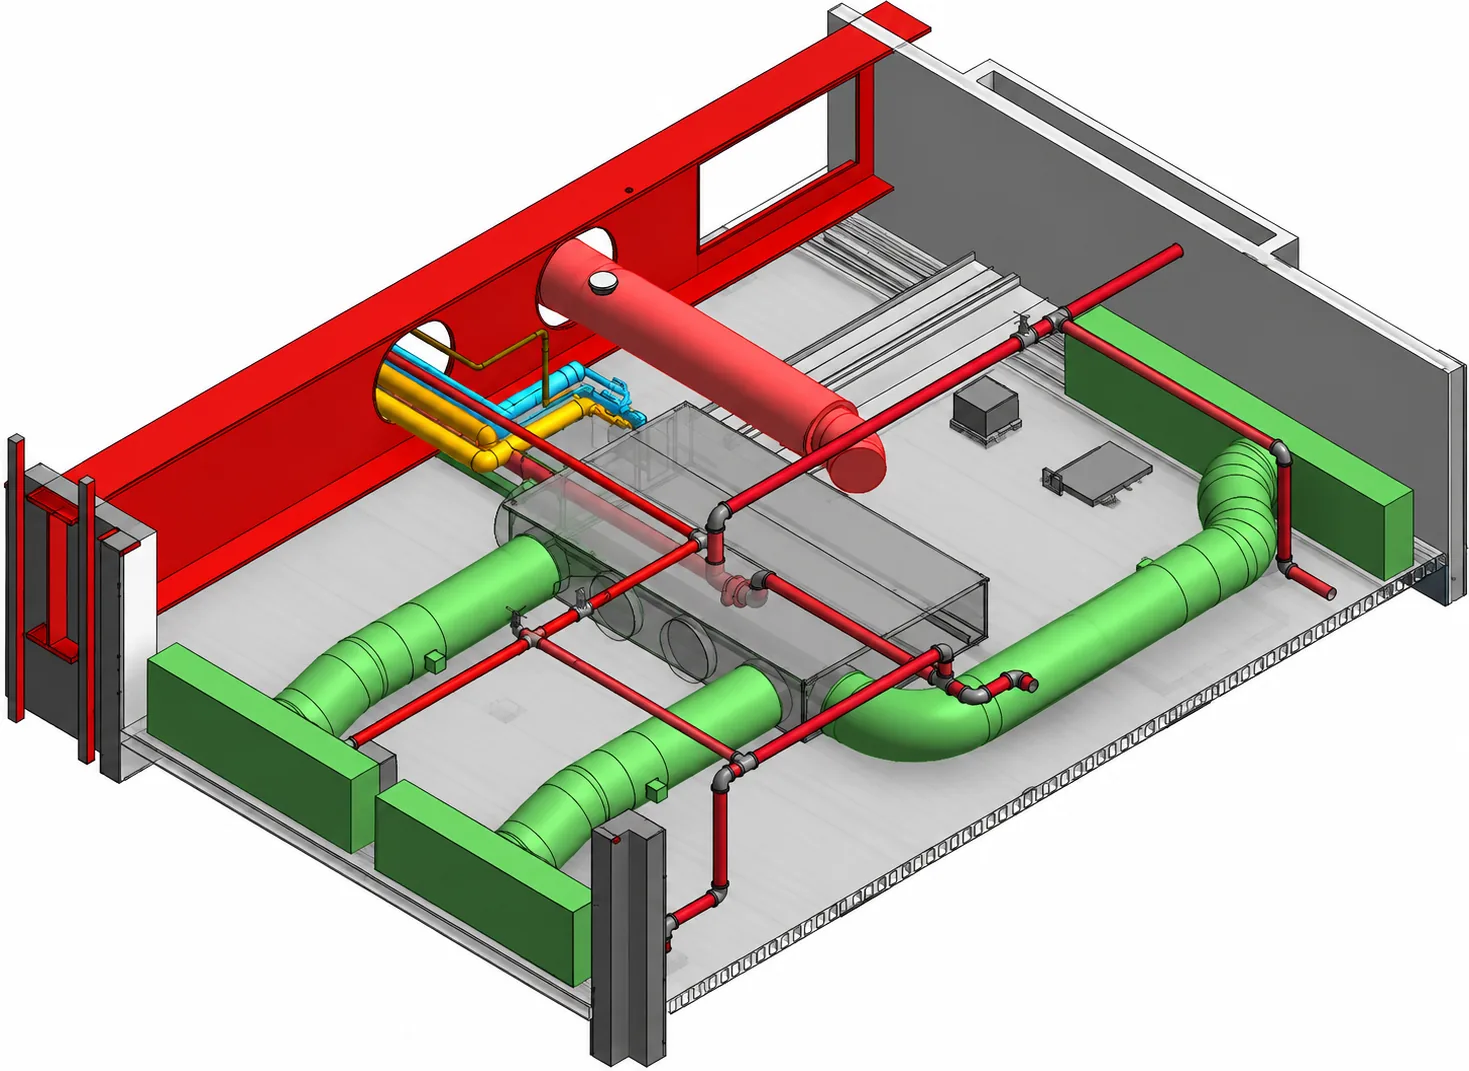
What we did
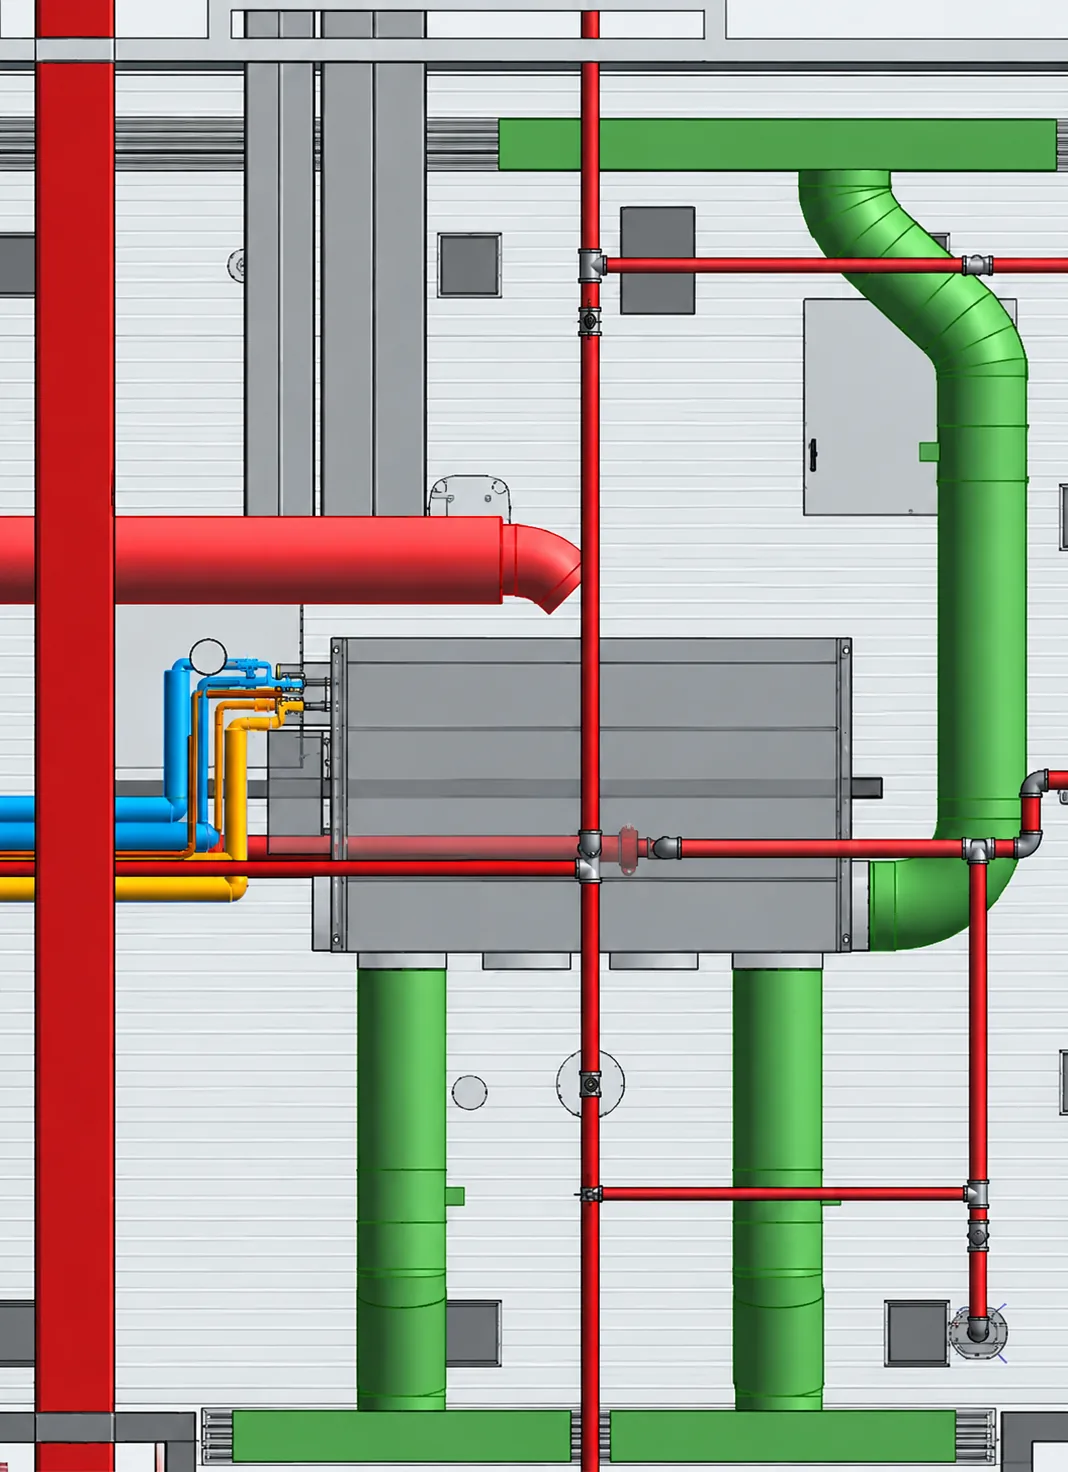
We could have treated each clash as an individual issue and moved the mechanical services around it. We did neither. We reviewed the affected areas as a whole, looking at the sprinkler routing together with the mechanical services, structure and ceiling constraints. Different routing options were assessed to find the most practical solution, rather than simply resolving each clash independently.
The mechanical services were then re-coordinated around the progressed sprinkler design, with each adjustment checked against the surrounding systems for coordination and buildability.
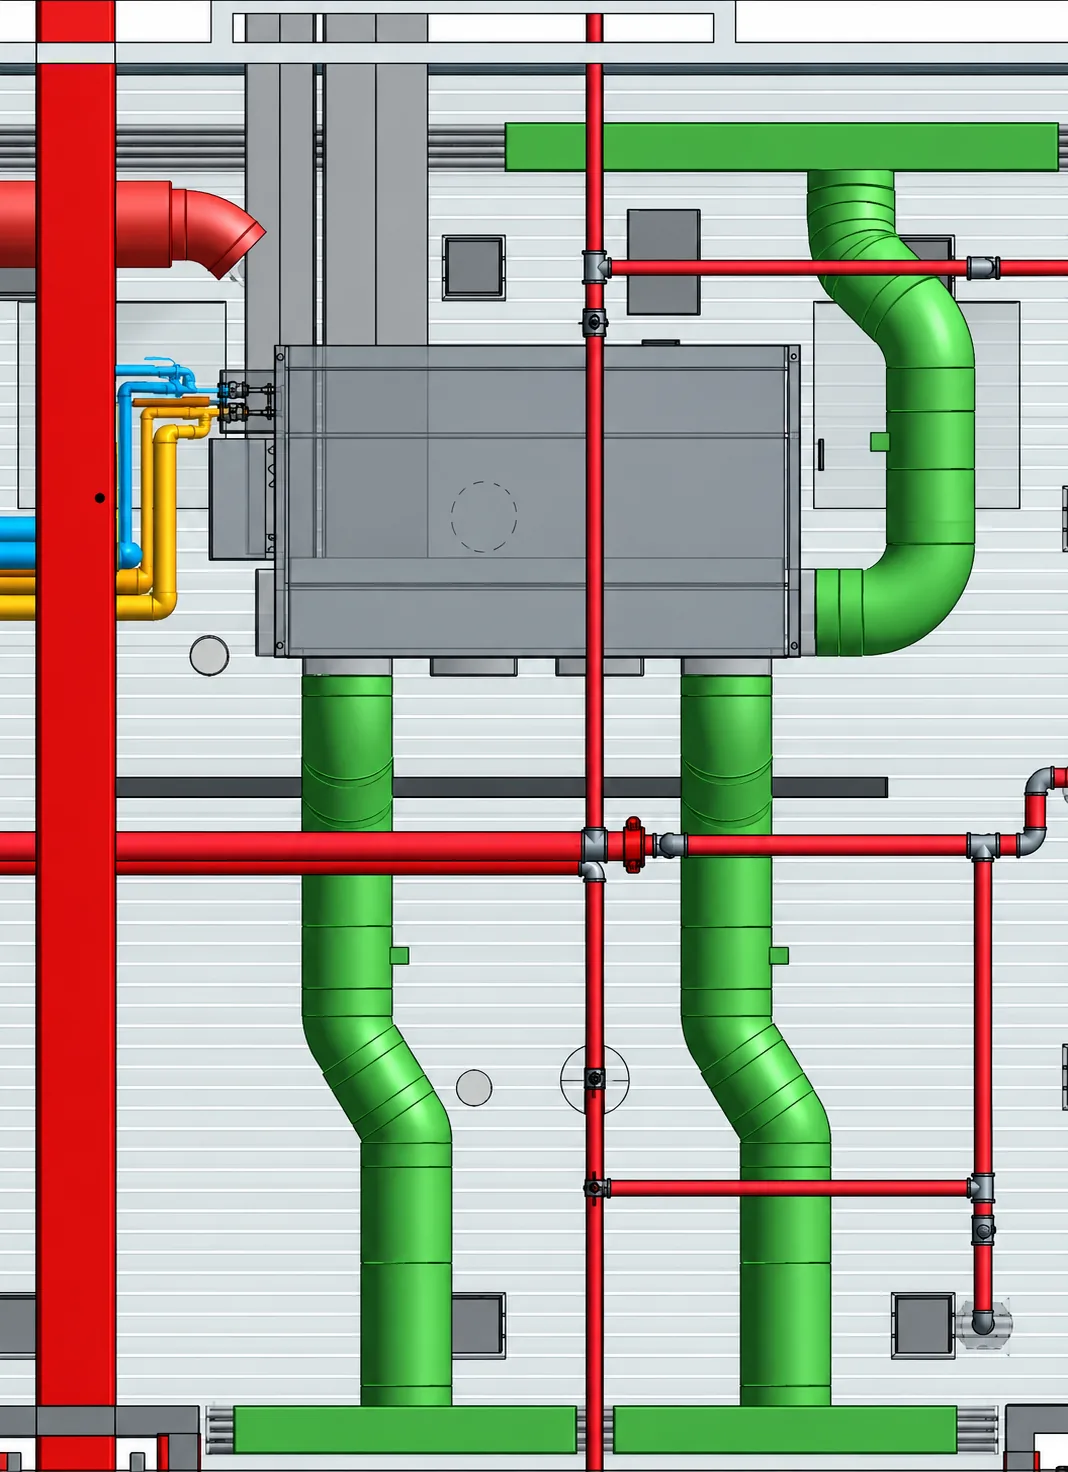
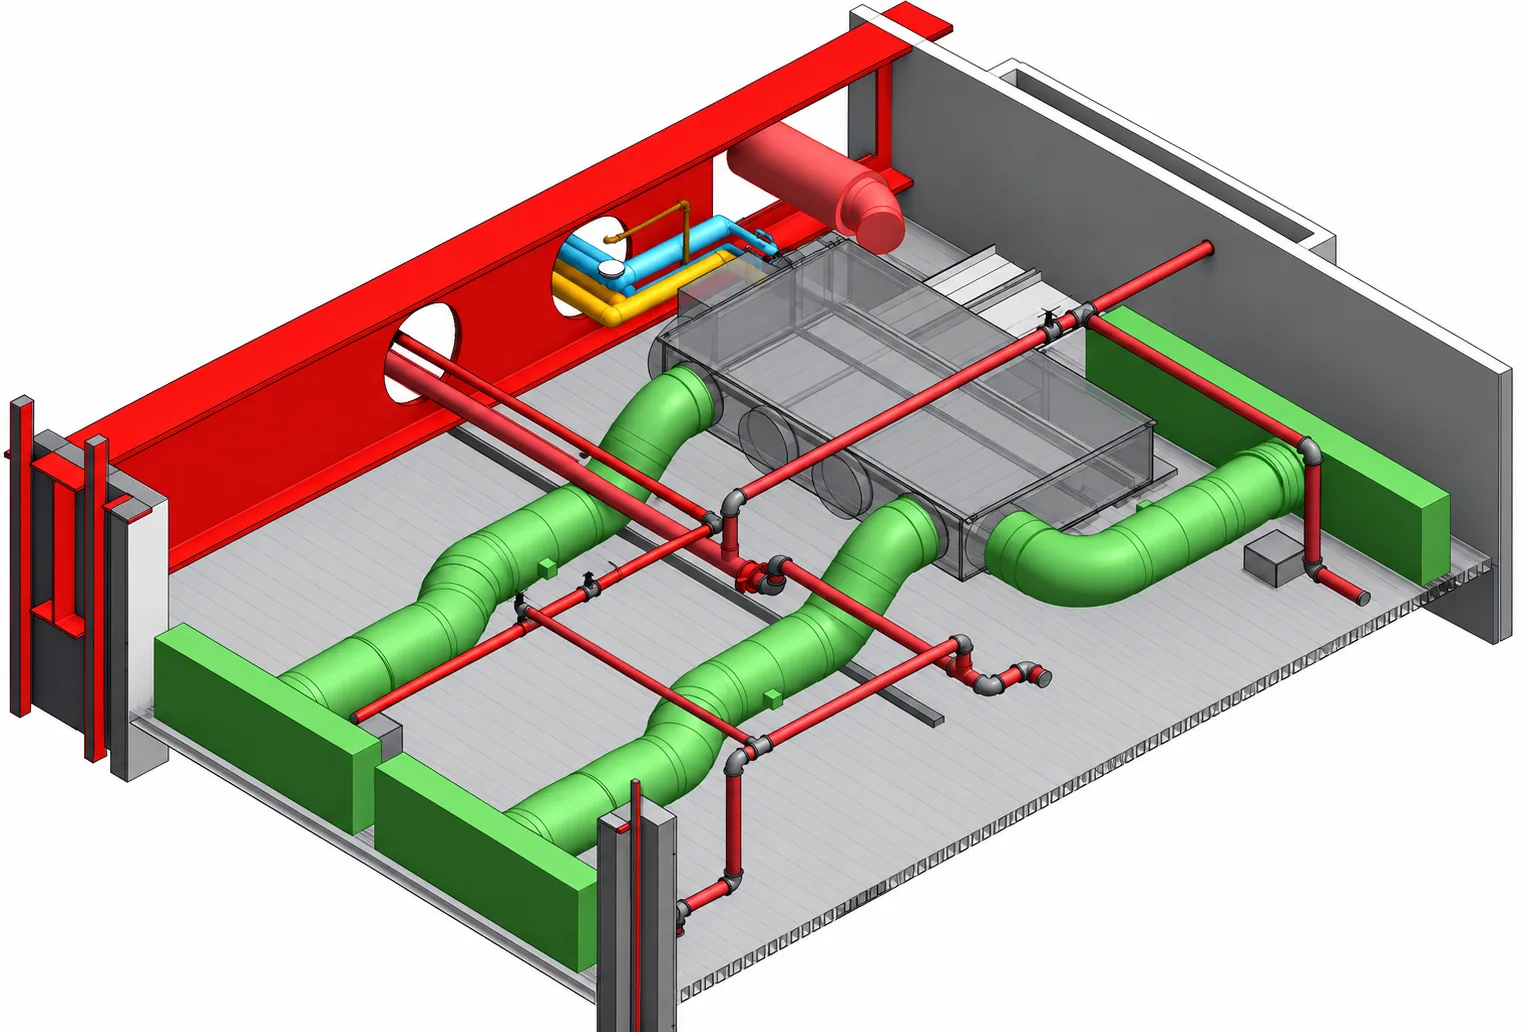
The result
The affected areas were brought back into coordination with the progressed sprinkler design, while maintaining the required ceiling constraints and practical installation routes.
The mechanical and sprinkler services were coordinated together without creating new issues for the surrounding disciplines.
What this means for you
The real test of a BIM partner isn’t the first coordination pass. It’s what happens when one discipline changes after the others have already been coordinated.
A well-coordinated model isn’t one where every service stays exactly where it started. It’s one that can absorb the change.
I had the pleasure of working with Arfin and his team. They helped us with our very limited Revit and BIM knowledge and assisted us during meetings and coordination reviews. They have vast knowledge on the mechanics of the software and were very professional.