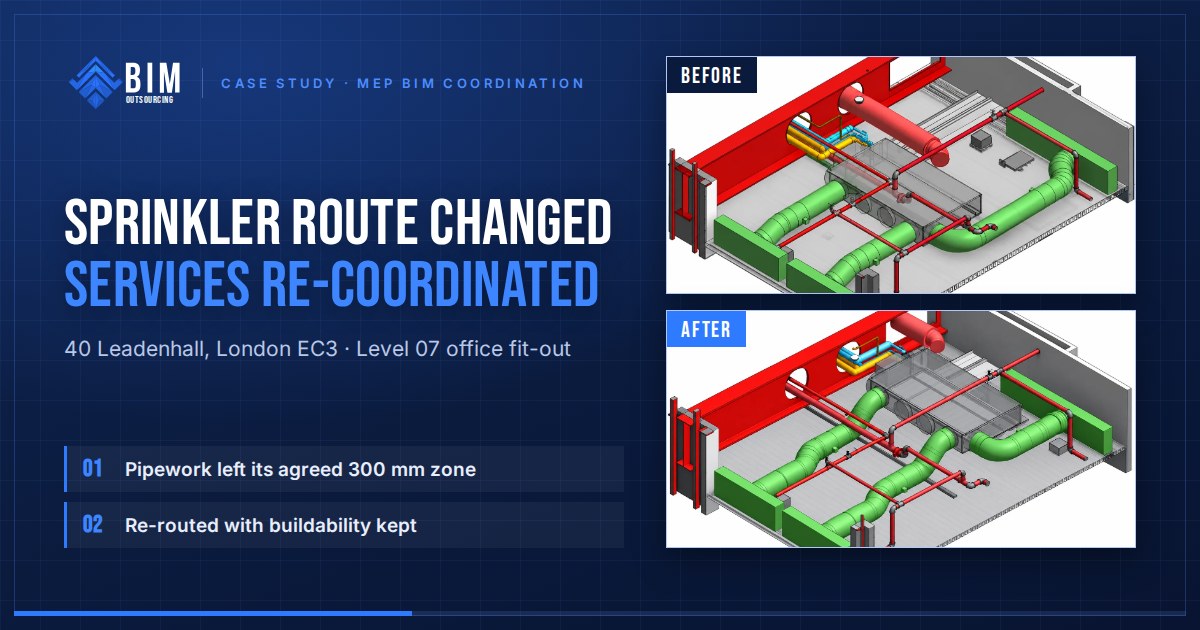
The situation
On the Level 07 fit-out at 40 Leadenhall, MEP BIM coordination was split between specialist teams, with overall coordination run by the main client. Our part was the mechanical services model. Main ductwork had been coordinated. Pipework routes were set. Most of the ceiling services, diffusers, grilles, access panels, detectors and lighting had been positioned, checked and signed off.
As happens on every complex job, the disciplines didn’t move at the same pace. Some systems were finished and approved early. Some were still in progress. Some had been coordinated against architectural information that, it turned out, was no longer current.
The change
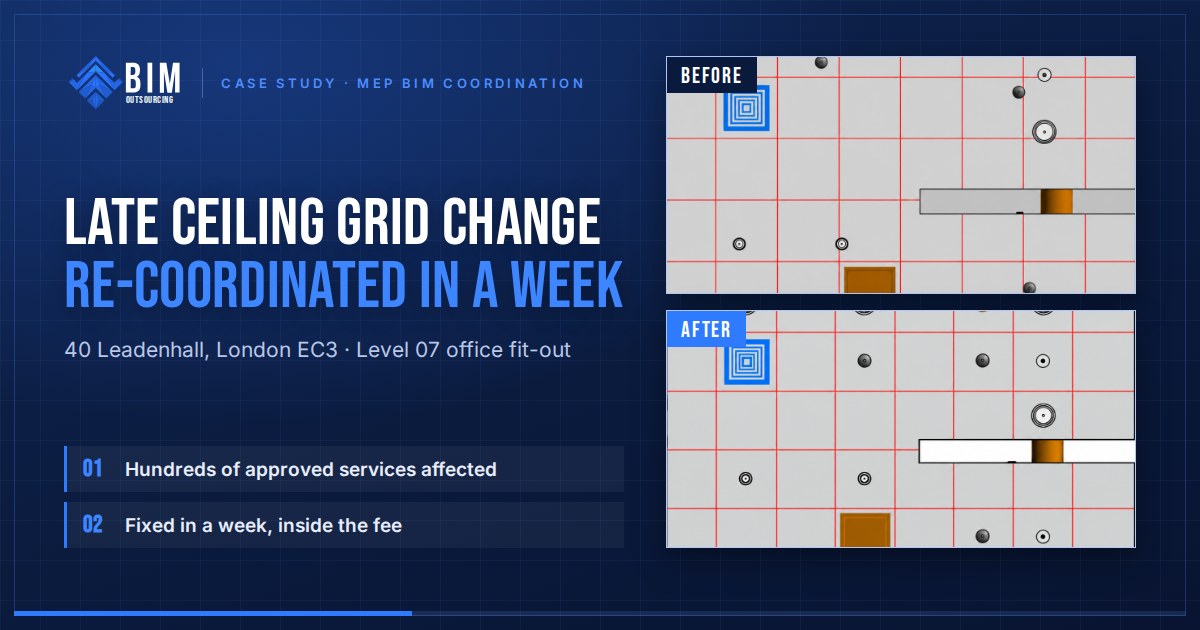
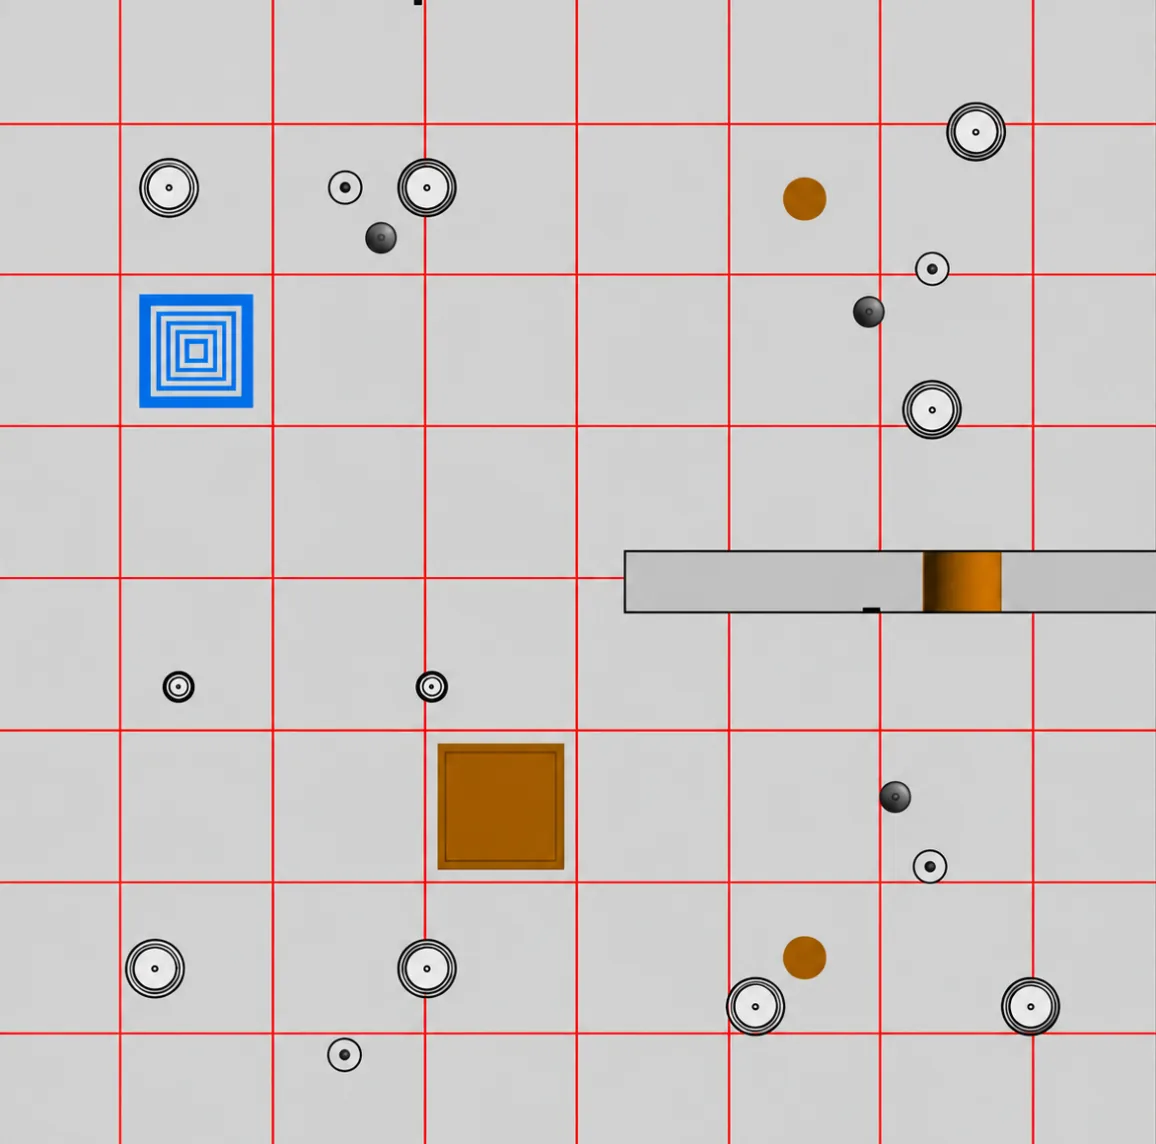
The architect updated the suspended ceiling grid.
On paper, a minor update. In the model, it meant that several hundred ceiling-mounted elements across the floor plate no longer sat where the architecture said they should. And none of them could simply be slid across:
- Move an air diffuser and you break the lighting symmetry and the ductwork route behind it
- Move a light fitting and it lands on a sprinkler head
- Move a smoke detector and the fire alarm spacing no longer complies
Every adjustment could create a new clash somewhere else in a model that had already been approved.
What we did
We could have logged each misalignment as an individual clash and passed it back. Or left it for site. We did neither.
We took the revised architectural model as the new coordination reference and reviewed every affected area as a whole — not just our mechanical elements, but the adjacent lighting, fire and sprinkler positions they interacted with. Each move was checked against the surrounding systems for both engineering compliance and buildability, working directly with the architect and the other designers.
The result
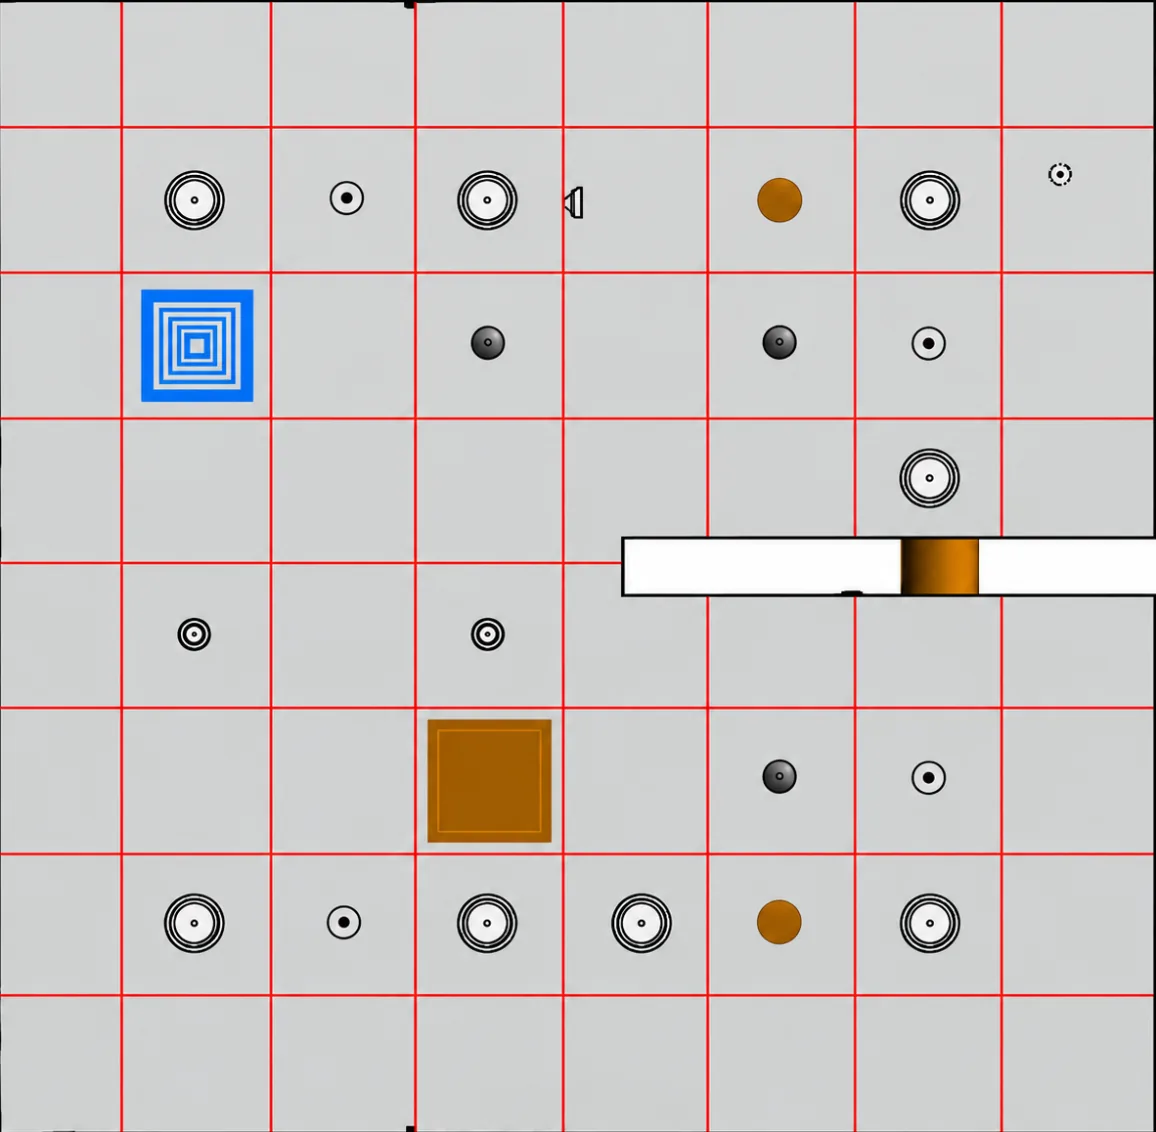
The affected ceiling zones were brought back into alignment with the architect’s revised design, with mechanical and associated MEP services fully coordinated, within a working week.
The additional coordination sat inside the agreed fee. No variation was raised.
What this means for you
The real test of a BIM partner isn’t the first model. It’s the third design change, two weeks before issue, when the model you’ve already approved has to absorb it without a programme slip or a fee argument.
A well-coordinated model isn’t one that never changes. It’s one that can take the change.
I had the pleasure of working with Arfin and his team. They helped us with our very limited Revit and BIM knowledge and assisted us during meetings and coordination reviews. They have vast knowledge on the mechanics of the software and were very professional.