
Bim Process
The 5 Most Common MEP Clashes: Data from 500+ UK Projects
August 24, 2026
Written by BIM Outsourcing
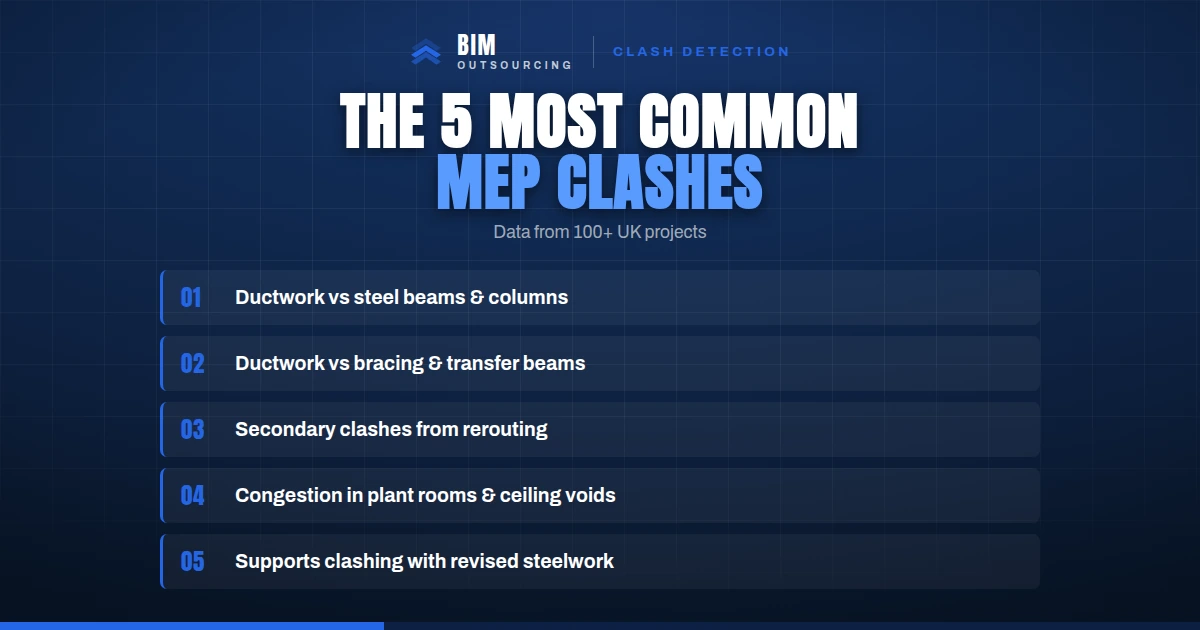
The five most common MEP clashes across UK projects include ductwork against structural steel beams and columns, ductwork against bracing and transfer beams, secondary clashes created by rerouting, congestion between competing services in shared ceiling zones, and support clashes caused by revised steelwork. Many of these originate from a common root cause: the late finalisation of the structural design.
Why Are These Clashes So Common?
Working across 500+ projects in the UK has provided us with extensive insight into these clashes that appear repeatedly. The reason is simple: the modelling of MEP services and the finalisation of the structural steelwork design go side by side. During the preparation of the structural design by the structural engineer, MEP services are being modelled in the available ceiling void with reference to a preliminary structural model. Doing so creates clashes as the structural elements occupy the same space as the previously coordinated MEP services after the structural model is revised. This is not a modelling mistake. It is more of a sequencing mistake. BIM coordination and clash detection enable us to address these potential conflicts before on-site execution.
This approach to BIM coordination aligns with the principles of the UK BIM Framework, which promotes effective information management throughout the project lifecycle.
The 5 Most Common MEP Clashes We See
1. Ductwork vs Structural Steel Beams and Columns
Routing of large ventilation ducts through the building requires sufficient space. However, structural beams and columns are positioned to support loads and fulfil safety criteria, not to provide clearance for ductwork. Later on, when both disciplines’ models are combined, clashes happen frequently.
2. Ductwork vs Bracing and Transfer Beams
Even if the large ductwork manages to avoid structural beams and columns, it might clash with bracing and transfer beams. Due to their dependency on the final load requirements, these structural elements are usually finalised later in the design process. This ultimately interferes with the pre-planned ductwork routes.
3. Secondary Clashes Created by Rerouting
Rerouting of ductwork may solve the primary concern, but it may pave the way for a secondary clash. For instance, one reroutes large ventilation ductwork to remove a clash with a structural column, but it conflicts with a cable tray, creating another clash, which we refer to as a secondary clash. So, iterative review should be prioritised to ensure no issues go ahead without resolution.
4. Congestion in Plant Rooms and Shared Ceiling Zones
It would not be unreasonable to flag plant rooms and ceiling voids as the most overcrowded zones within a facility. Interdisciplinary services, including ductwork, pipework, and cable containment, compete for the same space after accounting for structural elements, while future maintenance access cannot be overlooked.
5. Support and Hanger Clashes with Revised Steelwork
Hangers and supports are often fixed to the structural steelwork. If the steelwork layout changes, so do they. They might lose their attachment point or clash with the new layout elements. Thus, it is crucial to check if they are still compatible with the revised structural steelwork design.
Case Study: A UK Leisure and Fitness Facility
Our team recently encountered all five common clashes while delivering an MEP BIM model for a UK leisure and fitness facility.
The facility contained large ventilation systems serving the gyms and pool areas, with ductwork of the following dimensions:
- 2200 × 1200 mm
- 1800 × 1000 mm
- 1500 × 900 mm
- 1200 × 800 mm
MEP services were coordinated in the first place within the provided ceiling void using the preliminary model. Upon design-stage revisions being made in the structural model, clash concerns were raised, such as the overlapping of ductwork with beams, columns, bracing, and transfer beams. At last, the resolution of these potential conflicts took place through a number of coordination meetings with the client and the design team.
Reasons Behind the Clashes
- Incorporation of additional steel framing and changes in the positioning of structural elements raised many conflicts as the initial MEP coordination was done in line with the initial structural model.
- Those revisions significantly challenged the entire service installation spatially.
- Clashes of large ventilation ductwork with beams, transfer beams, bracing, and columns were too obvious and major.
- While resolving primary clashes, the process paved the way for secondary clashes with nearby MEP elements.
Coordination Workflow Adopted
- A federated model was produced by combining the latest architectural, structural, and MEP models.
- Clash detection was performed using Navisworks.
- Clashes were identified and prioritised based on severity.
- Viewpoint snapshots were prepared for coordination meetings.
- Multiple coordination workshops were arranged with the client and the design team.
- Agreed changes were implemented in the model.
- Clash detection was repeated until the resolution of all critical clashes.
Solutions Adopted
With the help of vertical offsets and horizontal adjustments, large ventilation ducts were rerouted around the structural frame where they encountered complete obstructions from the beams. Vertical offsets were implemented to drop the duct and then raise it back to the same elevation after rerouting. Horizontal adjustments were made where there was sufficient space to maintain the required clearances. Keeping the service hierarchy in mind, large ductwork was retained on the most suitable path while making adjustments to the smaller services accordingly. Modifications to the equipment locations were also considered to ensure no congestion. As the structural layout progressed, the support and hanger locations were also revised.
Project Outcome
This project, upon federating the structural model with the initial MEP models, revealed several critical clashes between the large ventilation ductwork and the structural steelwork. Through iterative clash detection, coordinated workshops, and model revisions, the design team delivered a well-coordinated model for seamless installation, ensuring the project met its deadlines and remained aligned with the budget.
Best Practices to Avoid Similar Clashes
- Federate the latest structural model as early as possible. Do not wait until the structural design is fully complete.
- Coordinate the main ductwork before routing smaller services such as pipework and cable containment.
- Follow a clear service hierarchy throughout the design process so that major services keep the preferred routes.
- Run clash detection at every key design stage instead of only before issuing construction drawings.
- Use saved viewpoints to clearly present coordination issues during design meetings.
- Perform clash detection again after every major design change, whether it is structural, architectural, or MEP.
- Make sure every discipline is working from the latest model revision. Using outdated models often results in clashes that have already been resolved.
FAQs
What is an MEP clash?
When MEP services physically clash with one another or with structural and architectural elements, it is known as an MEP clash.
When is the best time to run clash detection?
Clash detection should not be a one-time task performed just before issuing construction drawings. It should be performed iteratively throughout the design process, especially whenever there is a change to the structural model to identify and resolve new clashes. The same approach was adopted in the case study after each federation to catch potential conflicts before on-site execution.
Can late MEP clashes be resolved?
Yes, MEP clashes can be resolved at a later stage or even on-site. However, the costs and delays incurred while disrupting site activities and carrying out rework will compromise project objectives.
If you want a federated model checked properly before it reaches site, get in touch for a no-obligation quote.