
Bim Process
How to Brief a BIM Outsourcing Partner
August 18, 2026
Written by BIM Outsourcing
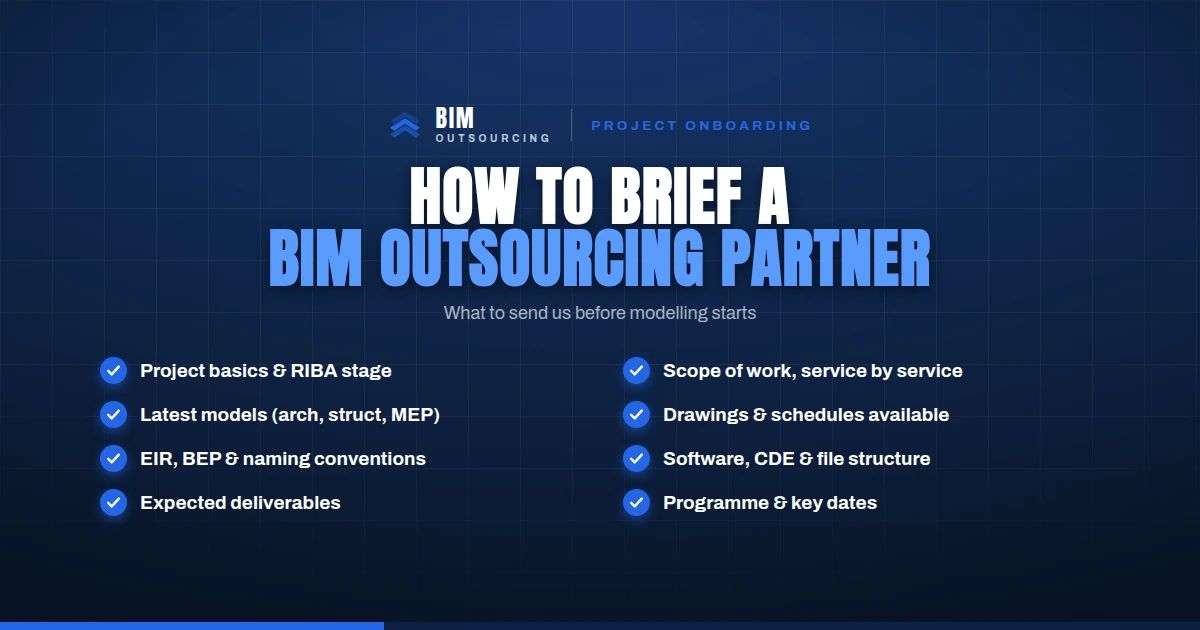
A well-prepared BIM brief outlines the project info, scope of work, up-to-date models and drawings, BIM documentation such as EIR, BEP, and standards, software and CDE (Common Data Environment) requirements, expected deliverables, programme, and communication process. Lacking any of these may lead to delays once modelling begins.
Start with the Project Basics
Before undertaking a project, we gather its info, such as the project name, location, facility type (commercial, residential, healthcare, education, industrial, or infrastructure), client name, main contractor if one is appointed, lead consultant, RIBA design stage (2, 3, 4, or 5), and a brief project overview.
These details are not technical; rather, they provide us with context before signing on. They help us evaluate the scope, programme, and whether the BIM services the client is asking for are realistic or not.
Define the Scope of Work Precisely
Simply stating “BIM support” does not help you or the consultant at all. To ensure you get assisted, you need to be specific about the services and scope. Be particular about whether you want architectural, structural, or MEP modelling, fire protection modelling, BIM coordination and clash detection, construction drawings, shop drawings, Scan-to-BIM, existing model updates, as-built modelling, quantity take-offs, or COBie information.
The more precisely the scope of work is defined, the fewer chances there will be of fee disputes, rework, and delays.
Share the Most Up-to-Date Project Models
Prior to initiating any project, we typically ask for architectural, structural, civil, and MEP Revit models, followed by the landscape model where required, point cloud data for refurbishment projects, and IFC models when native Revit files are unavailable.
The primary concern is not file compatibility; rather, the provision of superseded versions. Before sharing any file, confirm that you are sharing the most up-to-date project models.
List the Drawings Available
General Arrangement (GA) drawings, elevations, sections, Reflected Ceiling Plans (RCPs), equipment layouts, plant room layouts, single-line diagrams, schematics, structural opening drawings, builders’ work drawings, and room data sheets collectively contribute to an accurate BIM modelling process.
In case of the unavailability of any drawings, let your consultant team know as a matter of priority to prevent potential delays later in modelling.
Share the BIM Standards Before Modelling Begins
Documents such as the project’s Employer’s Information Requirements (EIR), BIM Execution Plan (BEP), BIM Protocol, BIM standards, naming conventions, shared coordinates, project base point information, Level of Information Need (LOIN), and the project’s classification system, commonly Uniclass, come before modelling.
The BIM workflow is defined in these documents, including model creation and management. Model creation begins with model organisation and naming conventions, followed by ongoing coordination with interdisciplinary teams. Failing to comply with these requirements may result in inaccurate modelling, coordination issues, clashes, and delays later in the project.
Provide the Relevant Specifications
Upon availability, share the project’s MEP and architectural specifications, equipment schedules, diffuser schedules, valve schedules, lighting schedules, design calculations, and manufacturer information.
The availability of a complete set of these documents is not compulsory at the outset; however, providing us with a list of what’s on hand, what’s outstanding, and at what stage it will be delivered helps us proactively set our priorities and ensure the modelling process progresses seamlessly.
Confirm the Software, CDE, and File Structure
One of the most important steps also includes client confirmation of the software versions, including Revit and Navisworks, followed by the confirmation of the Common Data Environment (CDE), such as Autodesk Construction Cloud, BIM 360, or any other approved platform. We also ask them to confirm the folder structure, file naming conventions, and file formats for exporting their deliverables, such as IFC, DWG, PDF, and NWC.
Doing so allows teams to be on the same page, ensures everyone works with the agreed software and CDE platform, and follows the folder structure and naming conventions discussed before starting modelling.
Confirm the Expected Project Deliverables
Clearly outline the project deliverables you expect at the time of submission, such as Revit models, federated models, NWC/NWD files, IFC exports, PDF or DWG drawings, coordination reports, clash detection reports, asset information, construction documentation, or COBie information.
Specifying the outputs before modelling helps define the project scope and modelling approach, ensures nothing goes missing, and aligns well with expectations.
Agree the Delivery Programme
Having a complete delivery programme upfront enables the consultant team to operate to the best of its ability. A programme should indicate the project schedule, important dates, submission deadlines, key milestones, weekly targets, review periods, and the expected time for client approvals.
With this in place, the team can assign the right task to the right person, distribute the workload, and avoid last-minute changes to the plan, ensuring the project meets its deadlines without any unnecessary pressure.
Set the Communication Process from Day One
Confirm who you will be discussing project details with, whether the client or someone else. Determine whether there will be any weekly coordination meetings and how RFIs, model reviews, revisions, and drawing approvals will be carried out throughout the project. It is crucial to set the communication process as a priority from day one to avoid any inconvenience and confusion later.
What Clients Forget Most Often
From our experience, the most overlooked inclusions from a project brief are the latest architectural and structural models, ceiling heights, shared coordinates, structural openings, existing services models, equipment schedules, the BEP, the EIR, the latest drawing revisions, the Design Responsibility Matrix, and properly linked Revit files. These absent details are more than just important to commence a project and carry it forward and are often missed in the haste of mobilisation.
Our Onboarding Process, Step by Step
Once we get our hands on the project brief, we start assessing the essentials, review the available models, drawings, and documents, identify any unavailable information, and prepare a questionnaire. After agreeing on the scope of services, deliverables, software versions, standards, and file structure, we configure the project in the CDE and start the modelling workflow when everything’s crystal clear.
Case Study: Why a Missing Structural Model Matters
On one of our UK projects, everything seemed fine for a good start. The architectural model, MEP layouts, and drawings had all been shared, but the structural model had not.
We asked for it before starting. As soon as it was linked into the project, several clashes appeared where ductwork passed through structural beams. Solving those problems early was much easier than changing the design later. That simple check at the beginning saved a lot of unnecessary work.
FAQs
What’s the minimum information a BIM consultant needs to prepare a quote?
To prepare a quote, a BIM consultant usually needs the project type, RIBA stage, scope of work, and the latest models or drawings. If your project already has an EIR and BEP, it’s helpful to share them too, as they explain the project requirements and the amount of modelling work involved.
Do I need an EIR and BEP before contacting a BIM outsourcing partner?
Not always. Many projects, especially in the early RIBA stages, don’t have these documents yet. If they’re still being prepared, simply let your BIM consultant know. The initial scope and deliverables can be agreed first and updated later when the documents are available.
How long does BIM onboarding usually take?
The time depends on how much information is available at the start. If all the models, drawings, and project documents are ready, onboarding usually takes only a few days. If important information is missing, it can take longer because the team has to request the missing files before modelling can begin.
If you have a project to brief and want a clear view of what we would need from you, get in touch for a no-obligation quote.